
Design, build and furnish
We take a project from the first measurement through to a finished, furnished space. The design is written by the people who have to build it.
-
01
Architectural planning
Layouts, zoning and technical drawings, resolved before anything is built.
-
02
Renovation and construction
Full execution under our supervision, to the drawings we produced.
-
03
Interior design
Complete interiors, specified down to the material and the light fitting.
See the work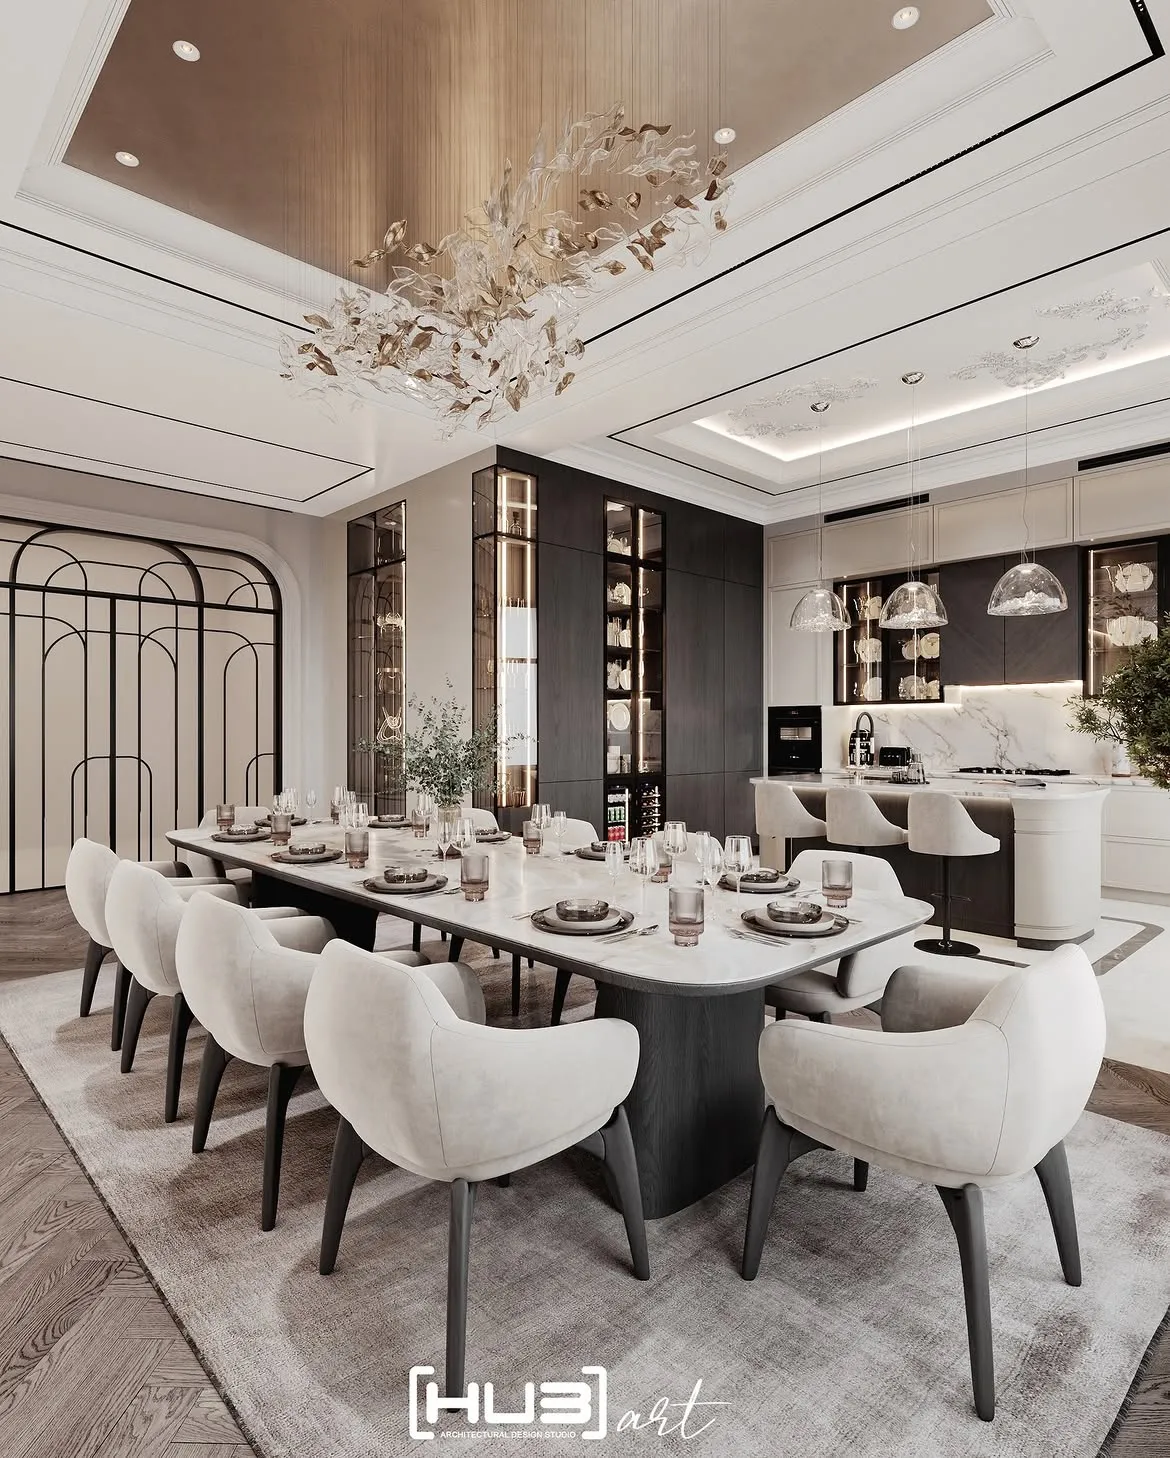
80 M 280 square metres
-
04
Landscape design
Gardens, terraces and courtyards treated as part of the building.
-
05
Furniture
Bespoke joinery, and supply from partner brands.
How it works
-
Meeting and brief
We visit the space or work from your developer's plan. We agree what the project needs to do, who uses it, and what the budget has to cover.
-
Layout options
We produce several planning solutions and work through them with you until one is right. Everything downstream depends on this being settled.
-
3D visualisation
Photorealistic views of each room, so you approve the space as it will look, not as you hope it looks.
-
Working drawings
The full technical album: dimensions, demolition and construction plans, electrical and lighting layouts, plumbing, ceilings, finishes.
-
Materials and estimate
We specify every finish and fitting, then price the build. You see the number before work starts.
-
Construction
We build to our own drawings, under our own supervision.
-
Furnishing and handover
Furniture, lighting and textiles installed. We hand over a space you can use that evening.
What you receive
- Agreed floor plan and zoning
- 3D visualisations of every designed room
- Complete working drawing set
- Material and fittings schedule
- Costed build estimate
- Site supervision through construction
- Furniture and lighting specification
What is included
Clear limits protect both sides, so we state them upfront.
- Several layout options at the planning stage, developed until one is agreed
- Up to three visualisation variants per room
- Up to three rounds of revisions at each stage, provided they do not contradict the agreed brief
- Changes beyond that are quoted separately before we begin them
Small changes during construction (a paint colour, a light fitting) are normal and we accommodate them.
What it costs
We price each project individually, because no two are the same. Cost depends on:
- Area and typology — apartment, house, restaurant, office
- Level of detail — how much bespoke joinery and custom work is involved
- Number of visualisations — how many rooms and angles you want to see
- Scope — design only, or design through construction and furnishing
- Timeline — compressed schedules cost more
Send us the area and the address and we will give you a range within two working days.
Common questions
It is the complete set of decisions and drawings made before construction starts: layout, materials, lighting, the position of every socket and switch. Without it, those decisions get made on site, under time pressure, by whoever is holding the drill. That is where budgets go.
Yes. If you can get a plan from the developer with wall dimensions, window positions and service routes, we can begin. Many of our clients do exactly this and start construction the week they take possession.
We do not recommend it, and in most cases we will decline. Building before the layout is settled means demolishing work you have already paid for.
Yes. Most clients arrive with references rather than a style name. We work through them with you at the brief stage.
Tell us the number at the first meeting. A budget is a design constraint like any other, and it is much easier to design to than to discover halfway through.
It will not happen, because the people designing it are the people building it. That is the main argument for keeping design and construction in one studio.
Yes. We specify everything, and we can purchase it through the studio at agreed prices.
Yes, as a separate service. We review the work against our drawings and flag deviations.
Design typically runs one to three months depending on area and complexity. Construction depends on scope. We give you a schedule with the estimate.
Yes. Tell us the location when you enquire.
Tell us about your space
Send us the area, the address and roughly what you have in mind. We will come back with a scope and a price range.